Test furniture layouts before you move anything heavy
People rearrange rooms constantly (moving in, making space for a desk or a cot, or plain restlessness), and the physical trial-and-error is the worst part of it. A room layout planner moves the sweat into the browser: draw the room once at its real size, then push a to-scale sofa around a to-scale floor plan until the arrangement actually works. Because every piece carries true measurements, “it looks like it fits” becomes “it fits with 62 cm to walk through”.
This is a furniture layout tool rather than an interior-design suite. There is no 3D walkthrough, no render queue and no style advice: just an accurate plan view, real sizes, and pieces you can shove around until something clicks.
Draw the room you actually have
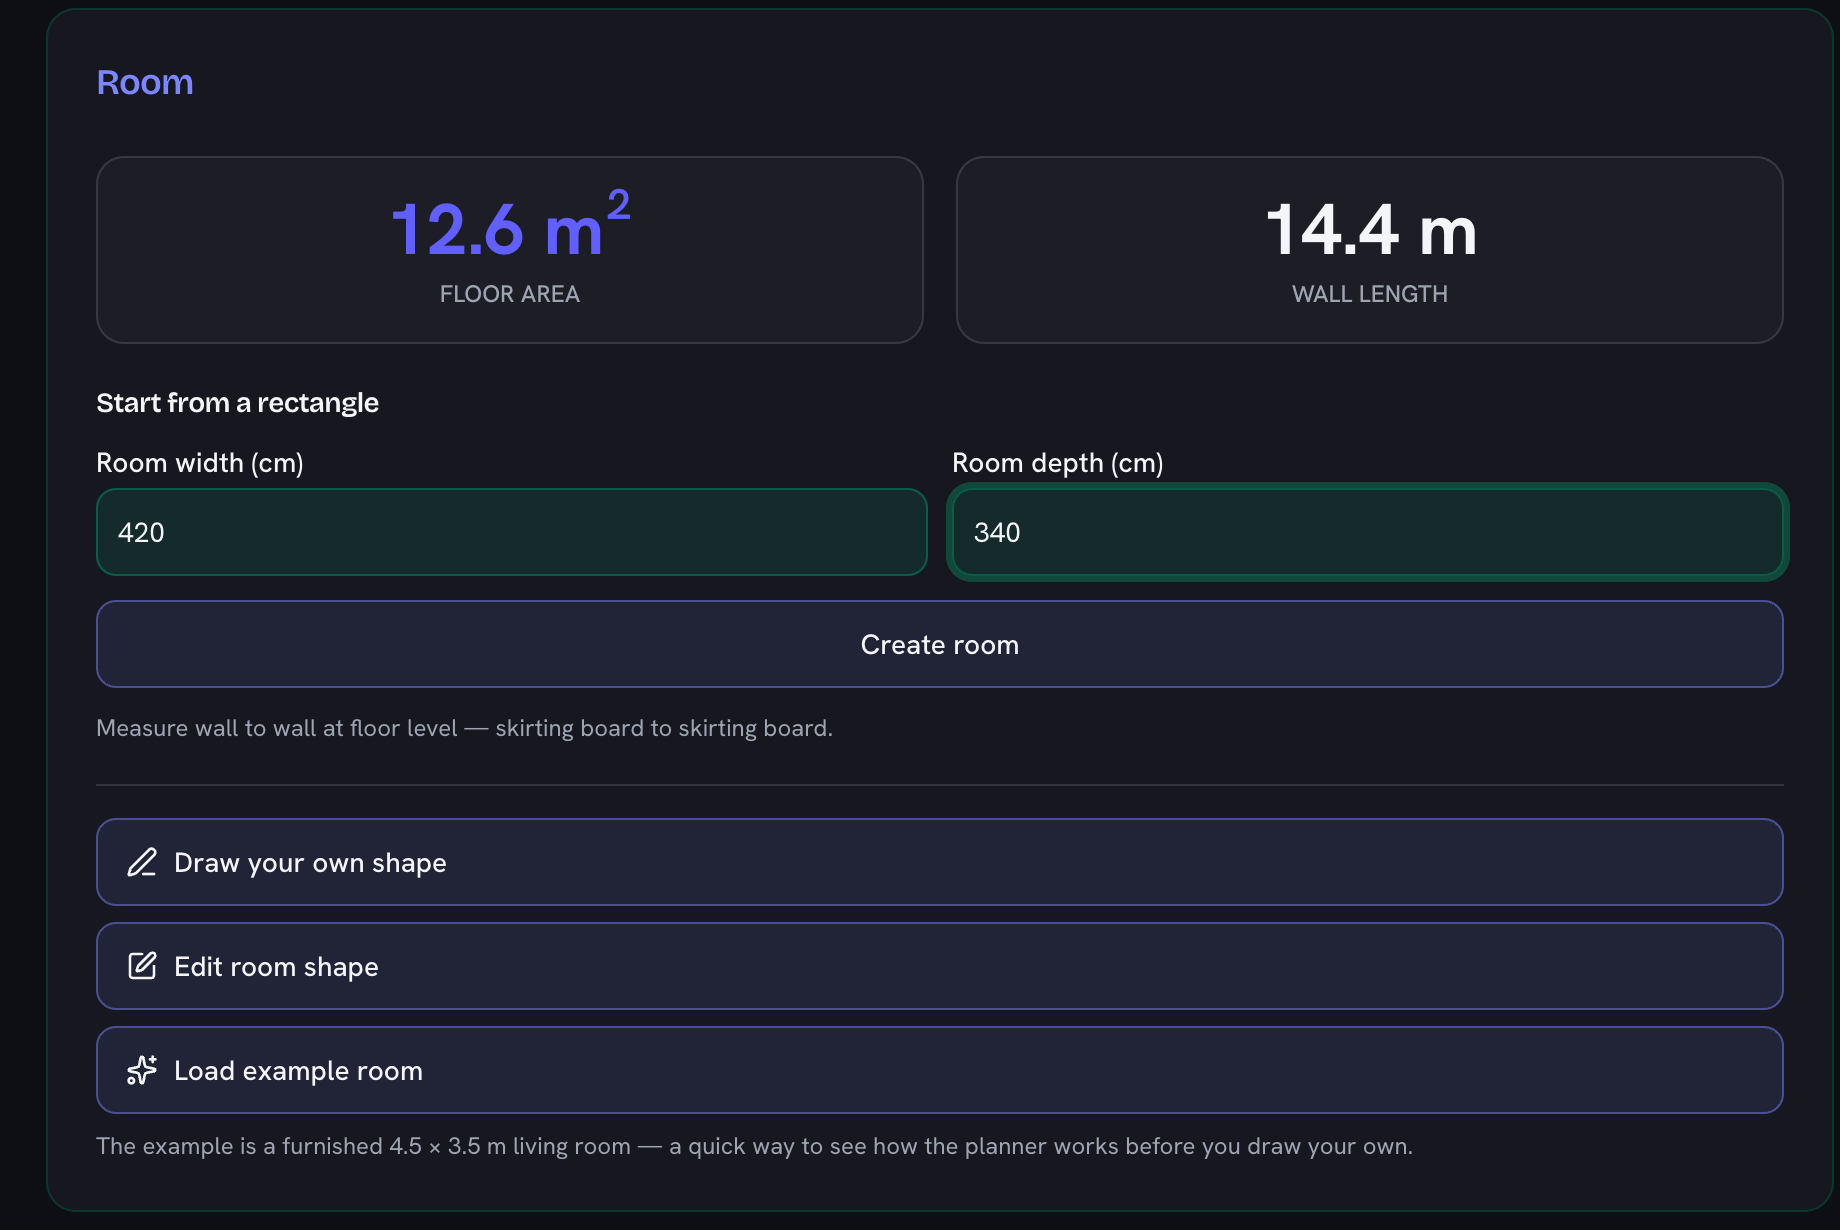
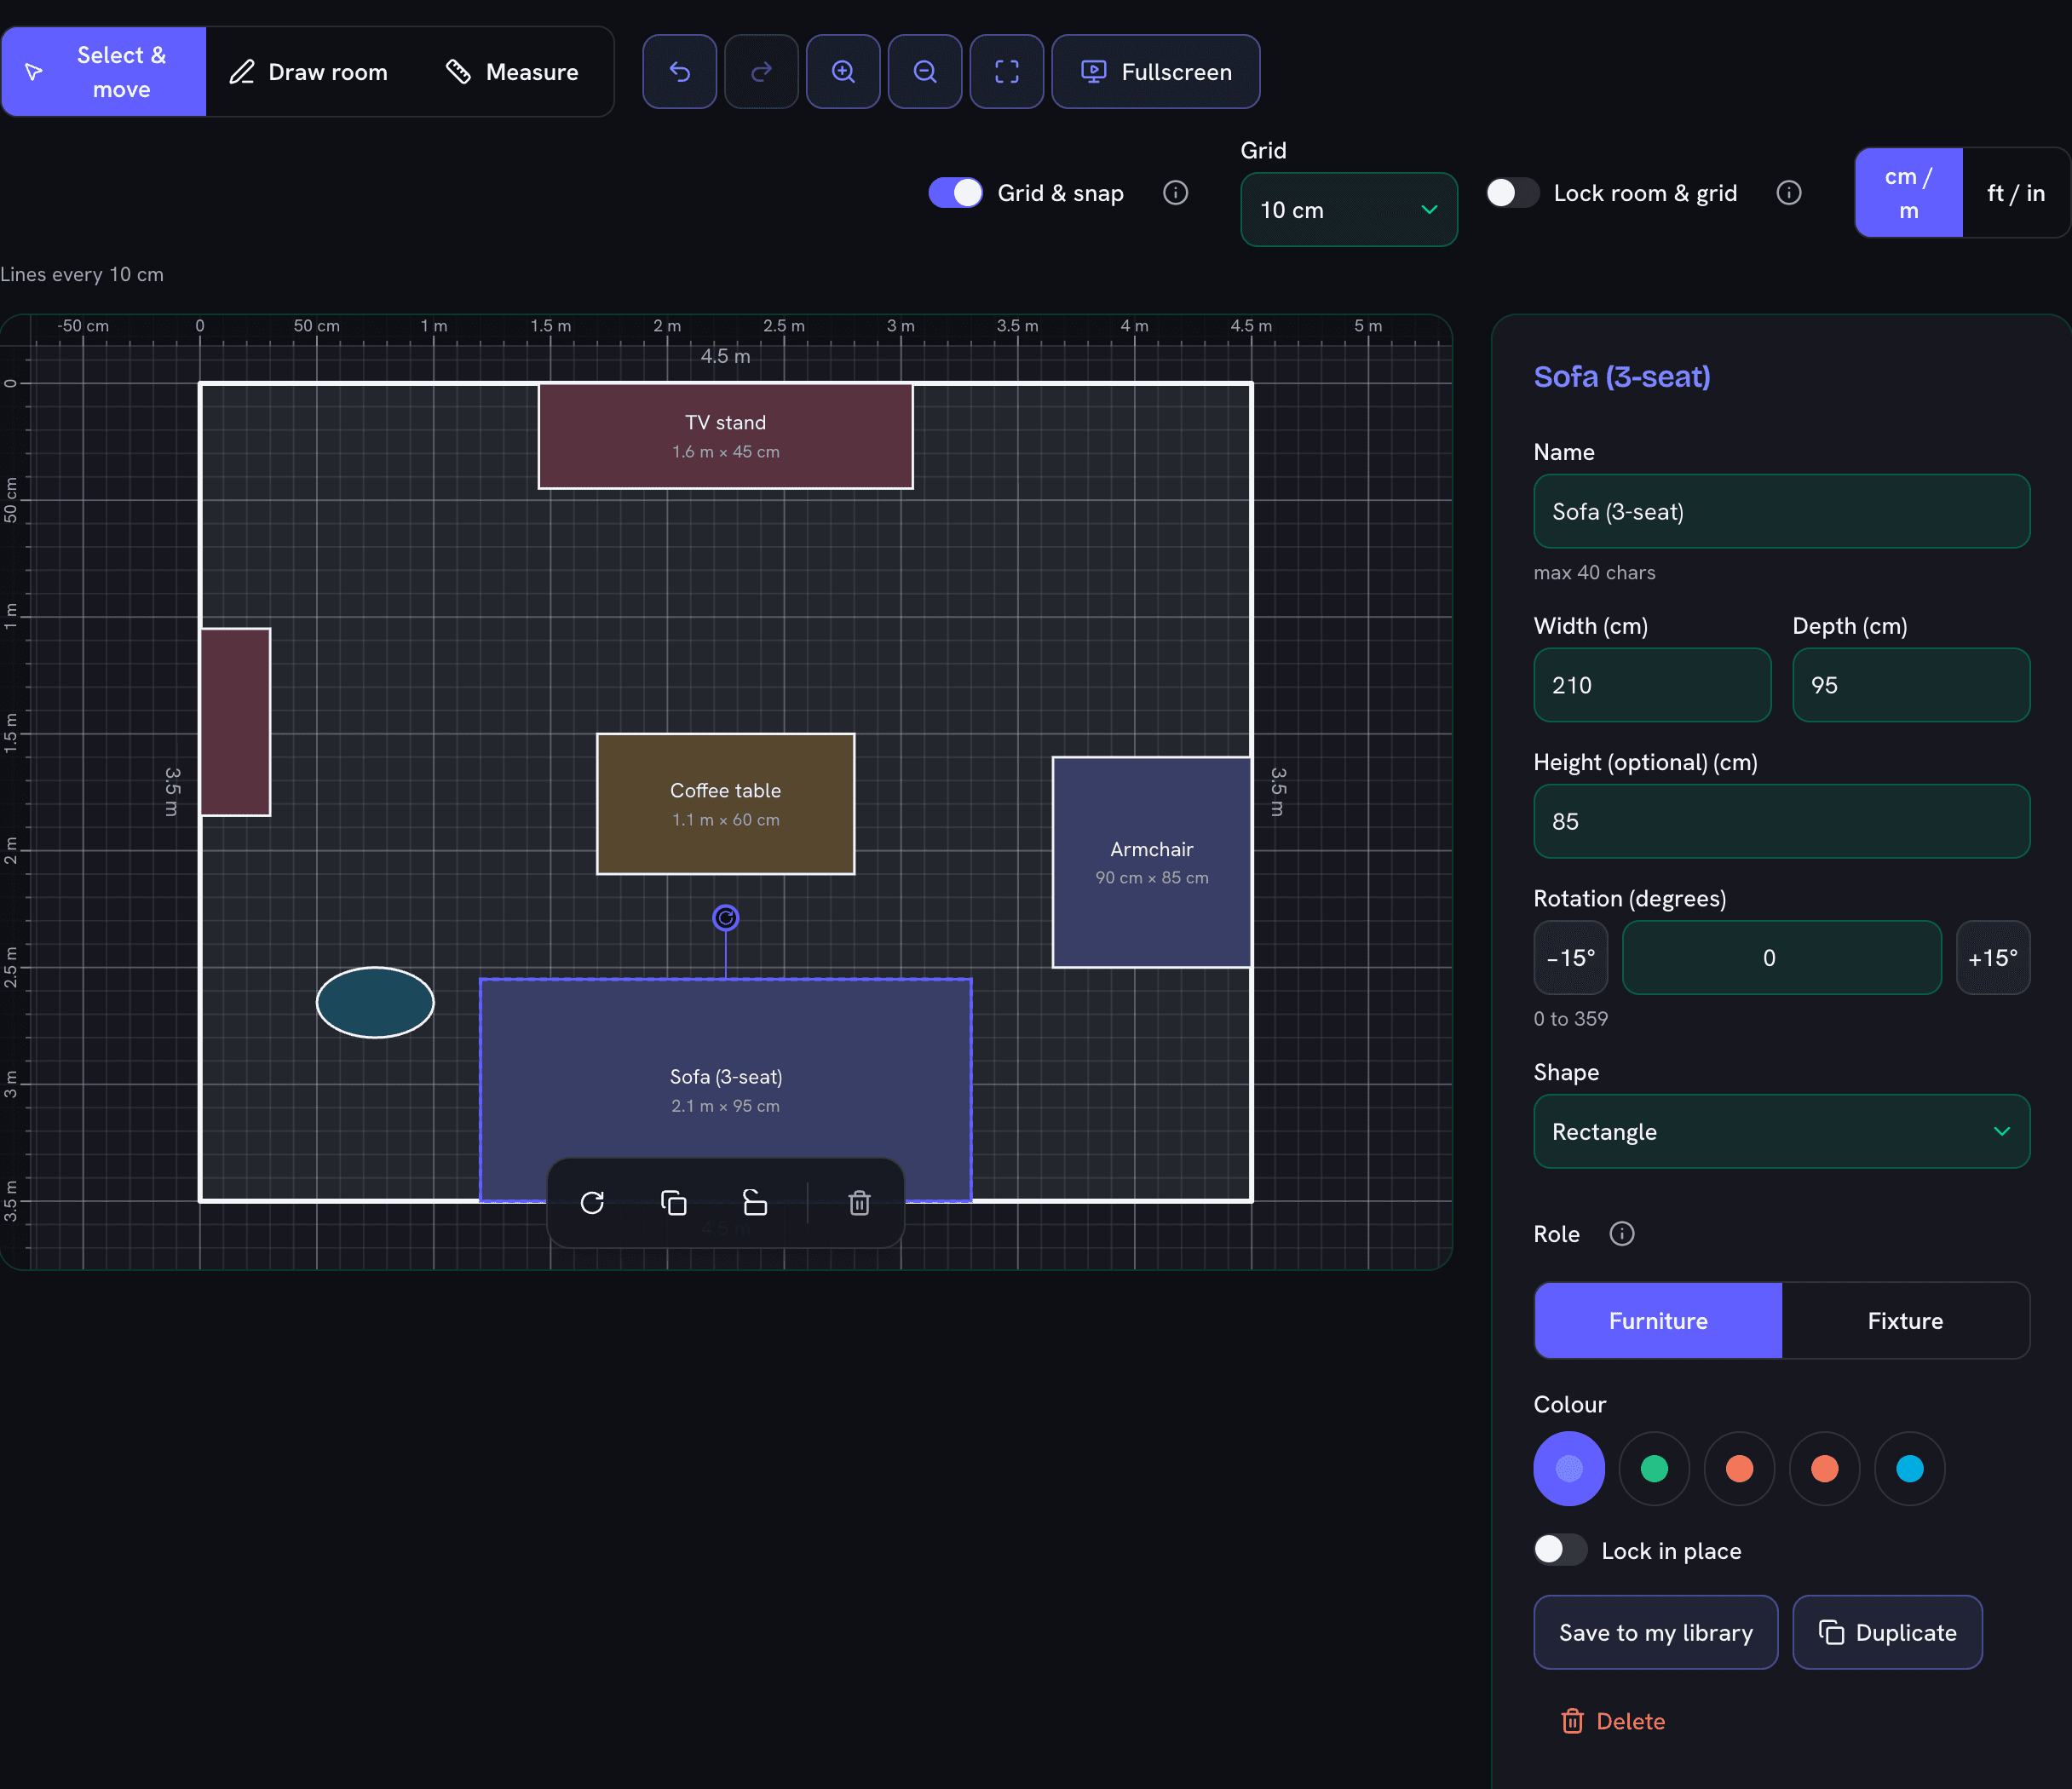
Rectangle quick-start handles simple rooms. Everything else gets drawn corner by corner: L-shapes, alcoves, chimney breasts, that one diagonal wall. Corners lock to right angles as you draw unless you pull them away, and every wall shows its live length so the plan stays honest while you build it.
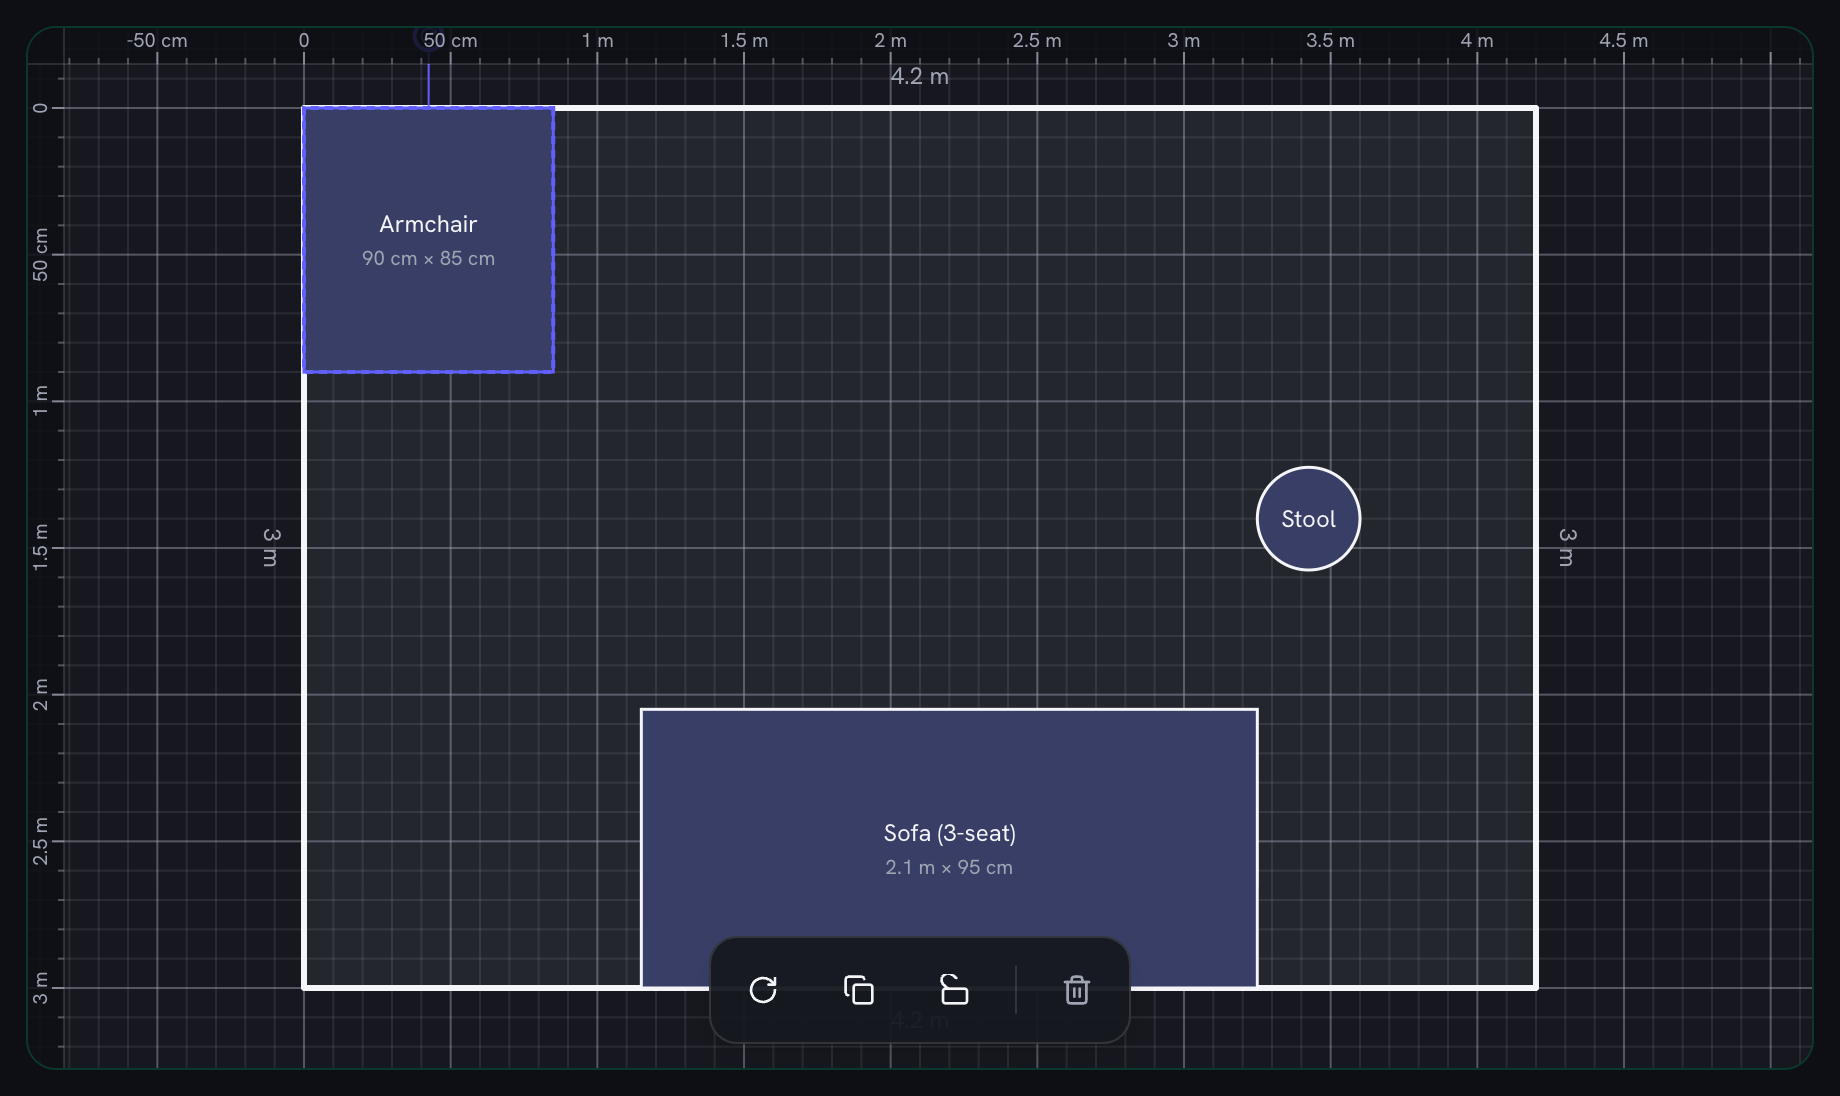
Two behaviours are worth knowing before you start. Edges snap flush when they come within a few pixels (of a wall or of another piece), which is what makes a sofa sit properly against a wall instead of almost against it; turn snapping off in the toolbar for free placement. And fixtures (radiators, built-in wardrobes, kitchen runs) are placed once and locked so that layout experiments cannot disturb them. Unlock any fixture if you do want to move it.
Once the walls are right you can stop touching them. Lock room and grid holds the outline and the view still: walls and corners stay where they are, and dragging the background no longer slides the plan around while furniture keeps moving as freely as ever and zooming still works. It is the switch to reach for when the room is settled and you just want to shuffle the sofa. Each individual piece has its own lock too, so a radiator or a wardrobe can be pinned while everything around it stays loose.
Real measurements, not vibes
Measure wall to wall at floor level, note which way each door opens, and measure your actual furniture rather than trusting product-page numbers: those routinely omit arms, cushions and the feet. A sofa listed at 200 cm is often 214 cm across the arms, and that difference is exactly the kind that ruins a plan.
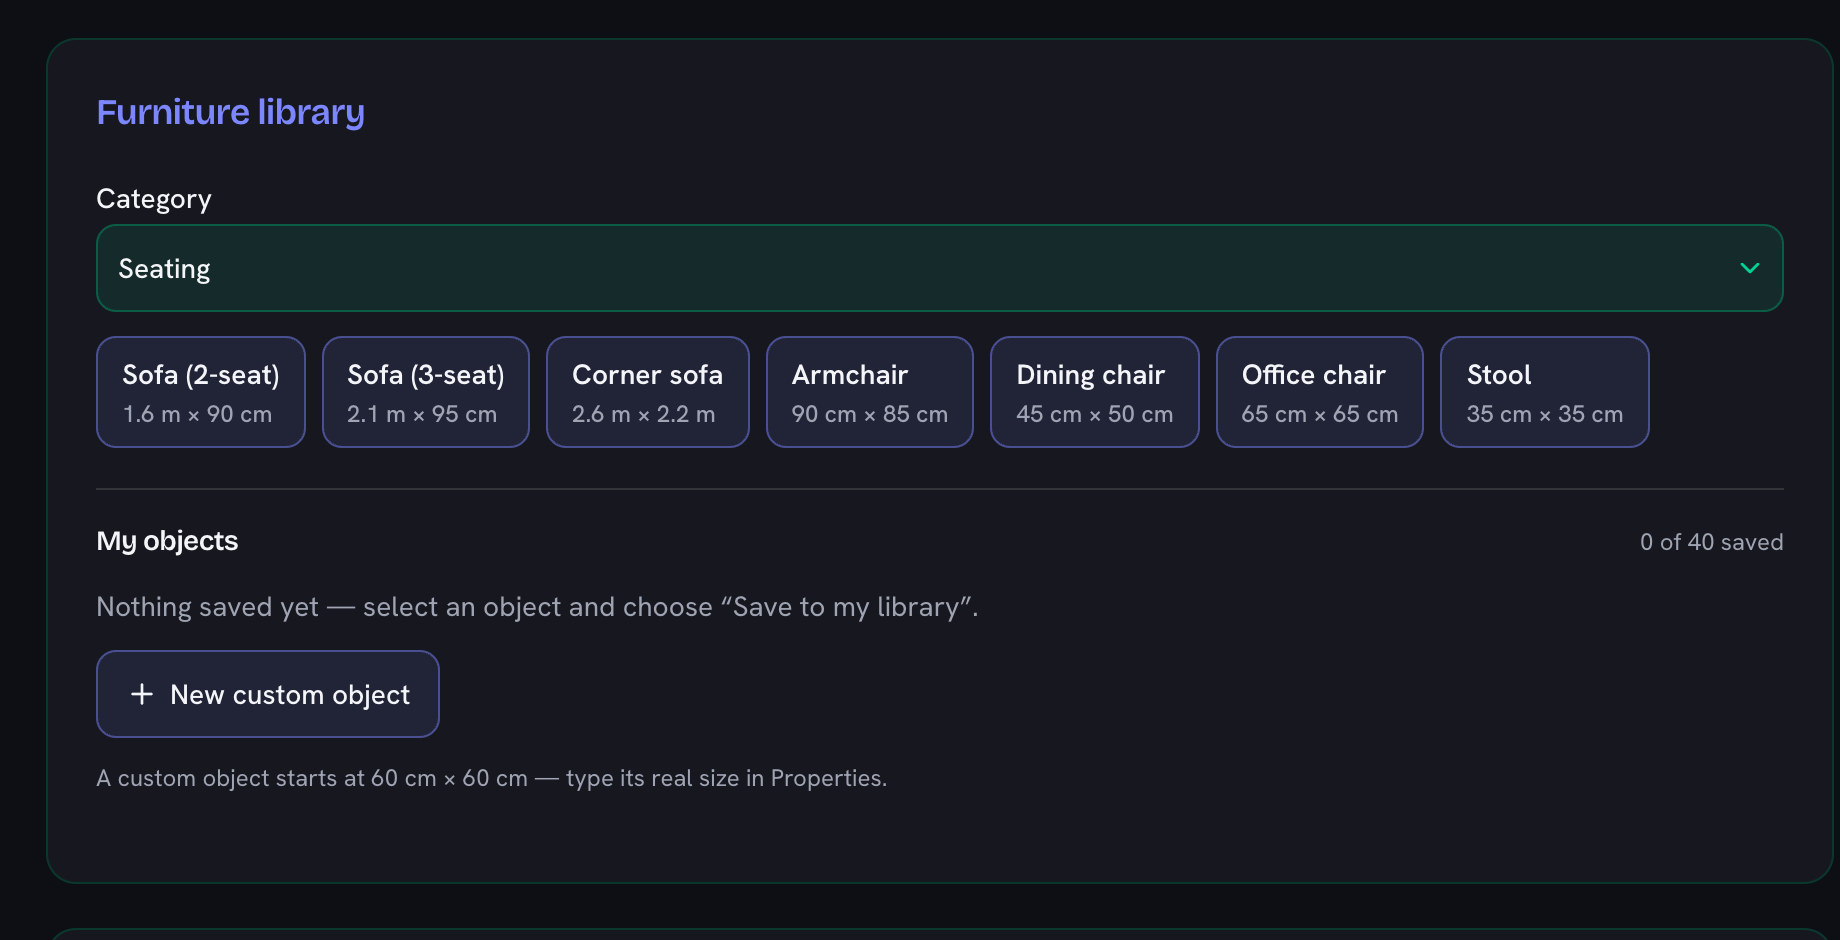
The library carries standard sizes for 36 pieces (every number in the table below is the same data the library places), including 6 bed sizes. A person-sized figure and a wheelchair turning circle are in there too, to keep human scale in the plan rather than only furniture. Units switch between cm/m and feet/inches at any time without re-entering anything.
The grid is adjustable, and that is what makes fine work possible: set it to 1 m to block out where things roughly go, then drop to 10 cm or 1 cm to slide a wardrobe into an alcove properly. Snapping follows whatever you pick, so a 1 cm grid really does place to the centimetre. A tape measure runs along the top and left edges of the plan, and it starts at zero on your own walls rather than at some arbitrary origin, so you can read off how far along a wall anything sits.
Will it fit, and can you still walk around it?
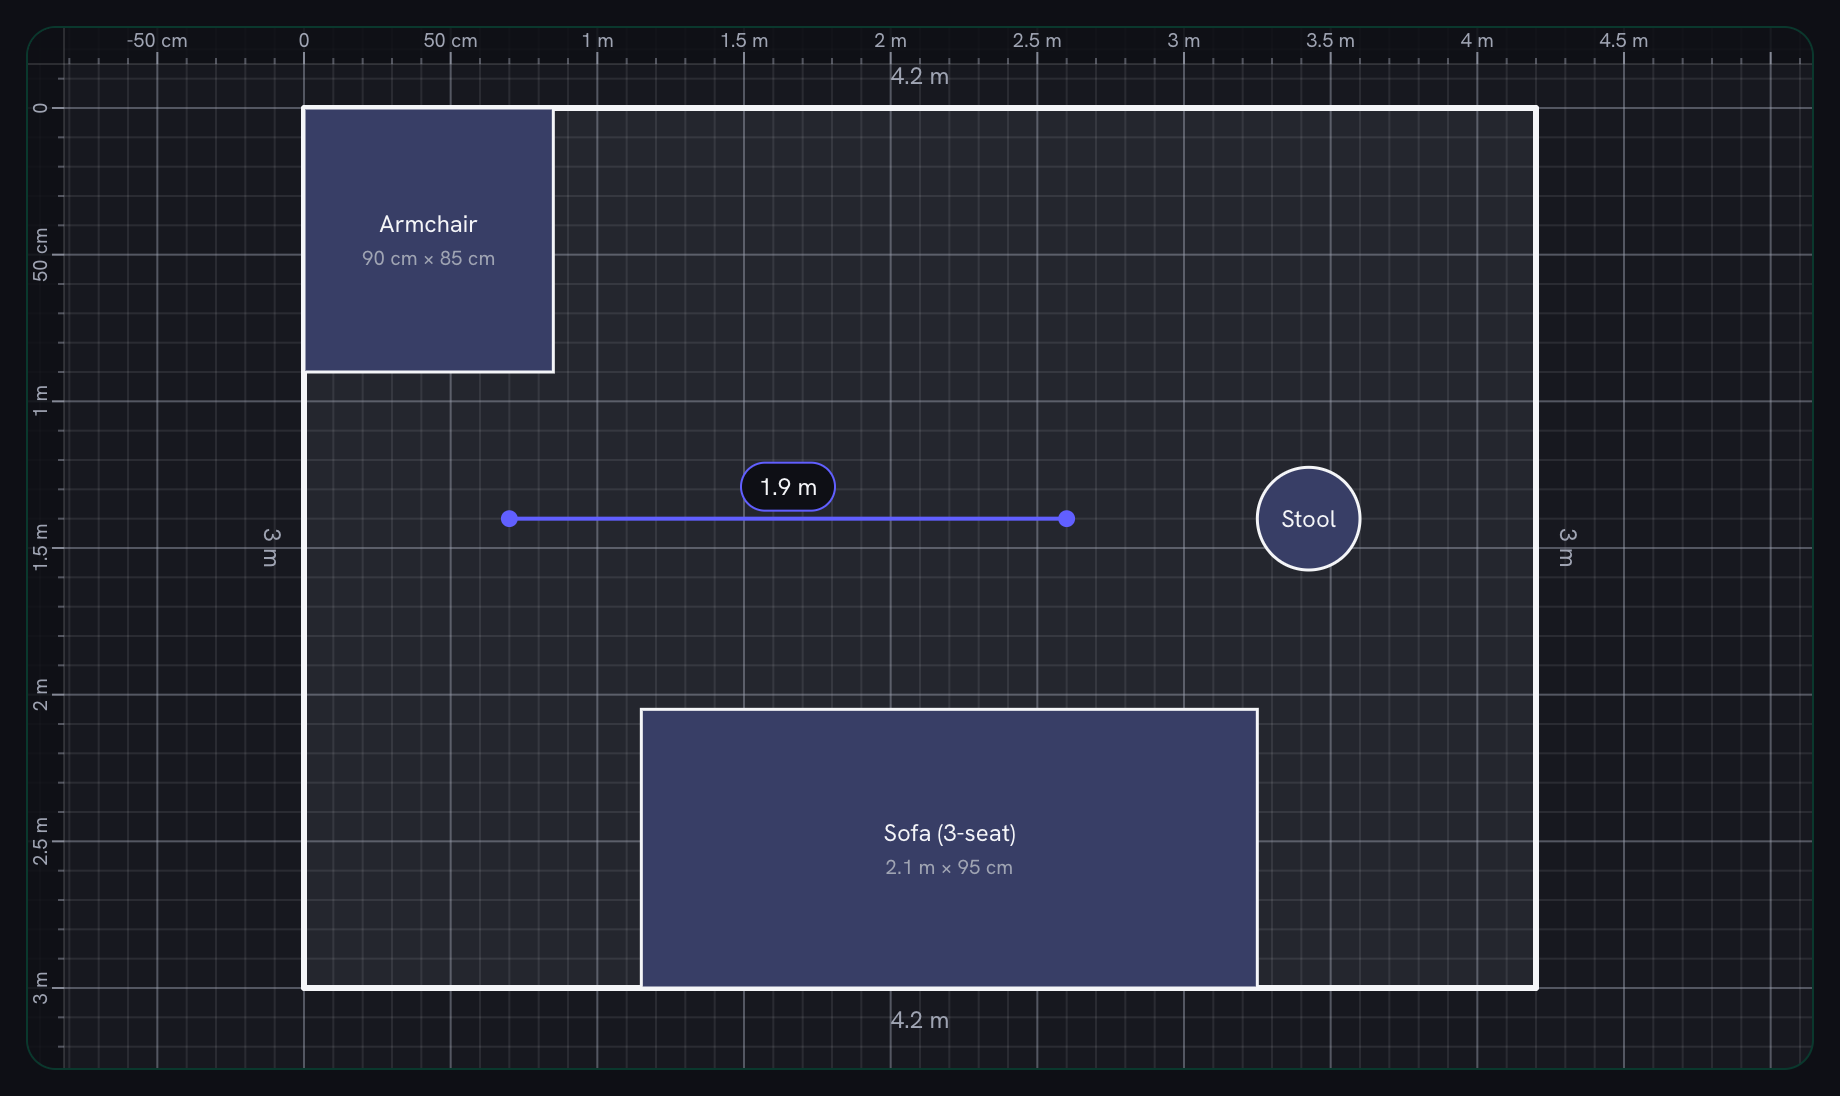
Pieces get a red outline when they overlap each other or stick out of the room, so a layout that cannot physically exist announces itself. For the gaps that matter, the measure tool reads the distance between any two points (a doorway and the sofa, two chairs, the path from the door to the window), and the clearance table below says what those gaps should be. The most common failures are a main walkway under 90 cm and a dining chair with nowhere to pull out.
For the classic “will my couch fit through the door” question, the measure tool is only half the answer: the door opening is rarely what fails. The turn in the hallway is. Measure the path, not just the doorway.
Private by design
The room you draw and every object you place stay in your browser: layouts save locally, keep working offline after the page has loaded, and leave your device only as a JSON or PNG file you download yourself. No account, no upload, no watermark. You can back up or move your saved layouts to another device whenever you like.